

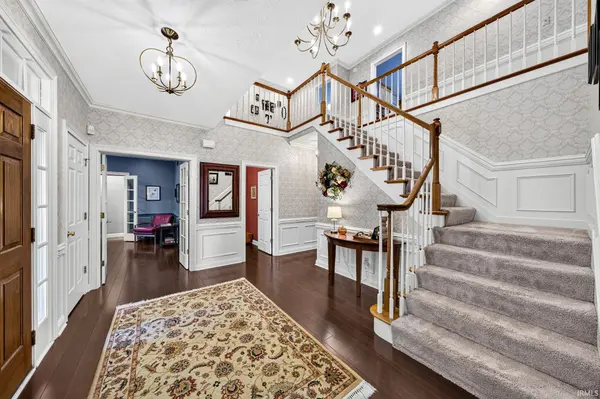
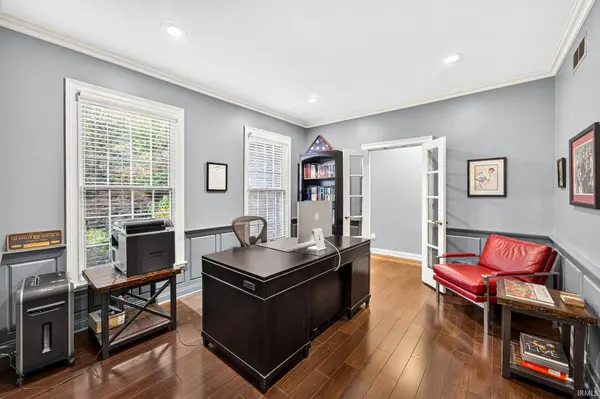
51346 Northill CT Granger, IN 46530-7013

UPDATED:
Key Details
Property Type Single Family Home
Sub Type Site-Built Home
Listing Status Coming Soon
Purchase Type For Sale
Square Footage 4,632 sqft
Subdivision Woodland Hills Estates
MLS Listing ID IRM202645167
Style Traditional
Bedrooms 5
Full Baths 3
Half Baths 2
HOA Fees $400/ann
HOA Y/N No
Year Built 1994
Annual Tax Amount $9,240
Tax Year 2026
Lot Size 1.290 Acres
Acres 1.29
Lot Dimensions 208x295
Property Sub-Type Site-Built Home
Property Description
Location
State IN
County St. Joseph County
Rooms
Basement Full, Unfinished
Interior
Interior Features 1st Bdrm En Suite, Alarm System-Security, Built-In Speaker System, Built-in Features, Ceiling Fan(s), Walk-In Closet(s), Countertops-Solid Surf, Crown Molding, Eat-in Kitchen, Entrance Foyer, Garden Tub, Irrigation System, Kitchen Island, Open Floorplan, Range/Oven Hook Up Gas, Double Vanity, Stand Up Shower, Tub and Separate Shower, Tub/Shower Combination, Formal Dining Room, Great Room
Heating Gas, Forced Air
Fireplaces Number 1
Fireplaces Type Living/Great Rm
Inclusions Dishwasher, Microwave, Refrigerator, Washer, Window Treatments, Built-In Gas Grill, Cooktop-Gas, Dryer-Gas, Humidifier, Ice Maker, Kitchen Exhaust Downdraft, Oven-Built-In, Oven-Convection, Oven-Double, Pool Equipment, Range-Gas, Water Heater Electric, Water Heater Gas, Water Softener-Owned, Wine Chiller
Fireplace Y
Appliance Disposal
Exterior
Parking Features Garage Door Opener, Concrete
Garage Spaces 4.0
Fence Full, Metal
Pool Below Ground
Amenities Available None
Waterfront Description None
View Y/N true
Building
Lot Description Landscaped, Cul-De-Sac, Part Wooded
Story Two
Sewer Septic Tank
Water Well
Level or Stories Two
New Construction No
Schools
Elementary Schools Darden Primary Center
Middle Schools Clay International Academy
High Schools Adams
School District South Bend Community School Corp.
Others
Pets Allowed No
Tax ID 71-04-16-179-004.000-003
Acceptable Financing IRM202645167
Listing Terms IRM202645167
Special Listing Condition None
Virtual Tour https://listings.skribull.com/sites/ryvpybax/unbranded

Nearby Locations
GET MORE INFORMATION