For more information regarding the value of a property, please contact us for a free consultation.
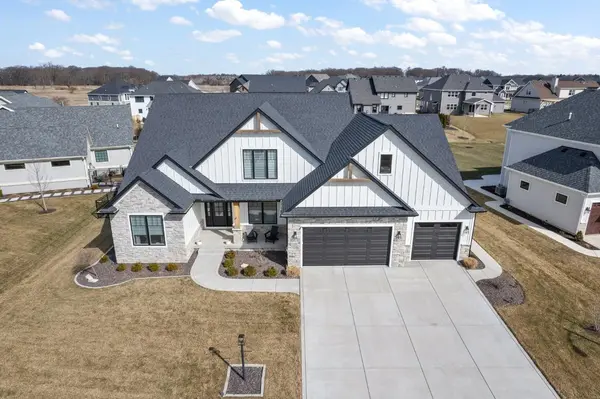
13440 Redbud DR St. John, IN 46373
Want to know what your home might be worth? Contact us for a FREE valuation!

Our team is ready to help you sell your home for the highest possible price ASAP
Key Details
Sold Price $810,000
Property Type Single Family Home
Sub Type Single Family Residence
Listing Status Sold
Purchase Type For Sale
Square Footage 3,286 sqft
Price per Sqft $246
Subdivision Preserve
MLS Listing ID 527150
Sold Date 06/14/23
Bedrooms 5
Full Baths 3
HOA Fees $450
HOA Y/N Yes
Year Built 2019
Annual Tax Amount $7,320
Tax Year 2022
Lot Size 0.400 Acres
Acres 0.4
Lot Dimensions 184x107x185x74
Property Sub-Type Single Family Residence
Property Description
Welcome home to this 5 bed, 3 bath custom 1.5 story home in The Preserve, that sits upon a premium .4 acre lot. Exquisite millwork can be seen throughout the 2 story foyer & great room with solid oak HW flooring, cased openings, artisanal ceilings & wainscoting. The office has a designer accent wall & access to the modern guest bath w/ tiled shower. The gourmet kitchen boasts a near-8' island with quartz counters, walk-in pantry, & breakfast room w/ cathedral clng. & custom beams. 20x14 covered patio w/ privacy wall overlooks the heated, in-ground pool & beautifully landscaped fenced yard w/ irrigation system. Main floor owner's suite boasts two walk-in, custom closets & stunning spa bath. Head upstairs to 3 large bedrooms and the 3rd custom-tiled bath w/ dbl. bowl vanity. The basement has 9' clngs. & is prepped with a full bath rough-in & egress window for future suite. Main flr. laundry & mud area w/ bench & lockers off of the 3-car heated garage. See the amenities sheet for more!
Location
State IN
County Lake
Rooms
Basement Daylight, Sump Pump
Interior
Interior Features Cathedral Ceiling(s), Dry Bar, Primary Downstairs, Vaulted Ceiling(s)
Heating Forced Air, Humidity Control, Natural Gas
Fireplaces Number 1
Fireplaces Type Great Room, Living Room
Fireplace Y
Appliance Dishwasher, Disposal, Double Oven, Gas Range, Microwave, Range Hood, Refrigerator, Washer, Water Softener Owned
Exterior
Exterior Feature Lighting
Parking Features Attached, Garage Door Opener, Heated Garage
Garage Spaces 3.0
Fence Fenced
Pool In Ground
View Y/N true
Building
Lot Description Landscaped, Level, Paved, Sprinklers In Front, Sprinklers In Rear
Story One and One Half
Water Public
Level or Stories One and One Half
Others
Tax ID 451131452018000035
SqFt Source Assessor
Acceptable Financing NRA20240111092039466808000000
Listing Terms NRA20240111092039466808000000
Financing Other
Read Less
Bought with New Chapter Real Estate
Nearby Locations
GET MORE INFORMATION