
For more information regarding the value of a property, please contact us for a free consultation.
7435 Falling Leaf CIR Schererville, IN 46375
Want to know what your home might be worth? Contact us for a FREE valuation!

Our team is ready to help you sell your home for the highest possible price ASAP
Key Details
Sold Price $455,000
Property Type Single Family Home
Sub Type Single Family Residence
Listing Status Sold
Purchase Type For Sale
Square Footage 2,713 sqft
Price per Sqft $167
Subdivision Autumn Crk
MLS Listing ID 518634
Sold Date 02/22/23
Bedrooms 5
Full Baths 2
Half Baths 1
HOA Y/N No
Year Built 2016
Annual Tax Amount $4,061
Tax Year 2021
Lot Size 0.280 Acres
Acres 0.28
Lot Dimensions 85X146
Property Sub-Type Single Family Residence
Property Description
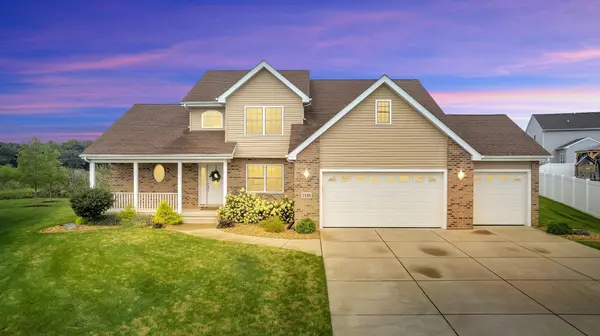
Welcome to this classically stunning 5 bed, 2.5 bath Cape Cod in Autumn Creek subdivision. A sprawling front porch greets you as you enter the 2 story foyer and great room. To your right, you'll find the formal dining room/potential office space. The kitchen has beautiful wood cabinetry, granite counters, newer appliances, large pantry, and breakfast bar. Off of the kitchen is a finished laundry/mud room, powder room, and access to the 3-car garage. Heading into the great room, you'll notice a beautiful gas fireplace and mantle. Tucked off of the great room is a spacious main floor suite that boasts a dbl. bowl vanity, walk-in closet, spa bath with jetted tub and a step-in shower w/ seat. Upstairs are 3 large bedrooms and a second full bathroom, as well as an additional 18x20.5 bonus/5th bedroom! Outdoors is a concrete patio perfect for grilling or lounging, and a beautiful marshland to the north. Irrigation system, and ease of access to highly rate schools, shopping and more!
Location
State IN
County Lake
Rooms
Basement Interior Entry, Sump Pump
Interior
Interior Features Cathedral Ceiling(s), Primary Downstairs, Vaulted Ceiling(s)
Heating Forced Air, Natural Gas
Fireplaces Number 1
Fireplaces Type Great Room, Living Room
Fireplace Y
Appliance Dishwasher, Disposal, Dryer, Gas Range, Microwave, Refrigerator, Washer
Exterior
Parking Features Attached, Garage Door Opener
Garage Spaces 3.0
View Y/N true
Building
Lot Description Cul-De-Sac, Landscaped, Level, Paved, Sprinklers In Front, Sprinklers In Rear
Story One and One Half
Water Public
Level or Stories One and One Half
Schools
School District Lake Central
Others
Tax ID 451113326007000036
SqFt Source Assessor
Acceptable Financing NRA20240111090352078810000000
Listing Terms NRA20240111090352078810000000
Financing Conventional
Read Less
Bought with Coldwell Banker Real Estate Gr
Nearby Locations
GET MORE INFORMATION