For more information regarding the value of a property, please contact us for a free consultation.
4300 W 77th AVE Merrillville, IN 46410
Want to know what your home might be worth? Contact us for a FREE valuation!

Our team is ready to help you sell your home for the highest possible price ASAP
Key Details
Sold Price $389,900
Property Type Single Family Home
Sub Type Single Family Residence
Listing Status Sold
Purchase Type For Sale
Square Footage 2,276 sqft
Price per Sqft $171
Subdivision Fox Moor
MLS Listing ID 806141
Sold Date 10/18/24
Style Traditional
Bedrooms 4
Full Baths 2
Half Baths 1
HOA Y/N Yes
Year Built 2024
Annual Tax Amount $21
Tax Year 2022
Lot Size 0.329 Acres
Acres 0.329
Lot Dimensions 74x183x112x139
Property Sub-Type Single Family Residence
Property Description
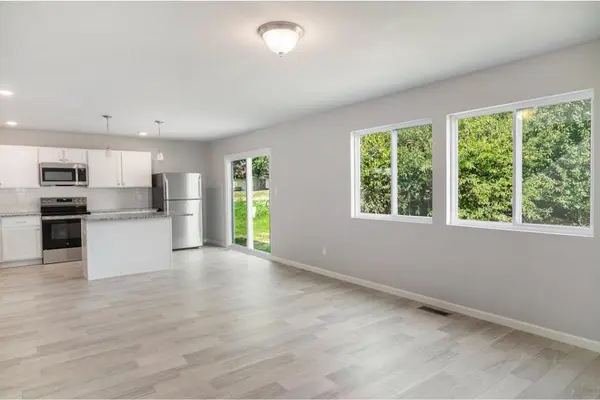
MOVE IN READY! New construction home in Fox Moor located in Merrillville school district. RESNET ENERGY SMART, 10 YEAR STRUCTURAL WARRANTY. This is the only new construction home at this price point with a FULL BASEMENT three car garage and an oversized yard in all of Merrillville. With over 2,200 sq ft of living space this floorplan is sure to please with its convenience & style! The main floor welcomes into the foyer, with a convenient powder bath tucked away, and past a den that serves as a multifunctional flex space to the large dining room, perfect for special occasions. The kitchen features white cabinets, a 48-inch prep island, granite counters and tile backsplash. Finishing the main floor is a large great room. The second floor features a primary suite, equipped with a huge WIC and private full bath, 3 additional bedrooms, a full bath and 2nd floor laundry. Landscaping package, irrigation and hydroseed included.
Location
State IN
County Lake
Zoning Residential
Rooms
Basement Concrete, Unfinished
Interior
Interior Features Eat-in Kitchen, Walk-In Closet(s), Open Floorplan, Kitchen Island, Granite Counters, Entrance Foyer
Heating Forced Air, Natural Gas
Fireplace N
Appliance Dishwasher, Washer, Range, Refrigerator, Microwave, ENERGY STAR Qualified Appliances, Dryer
Exterior
Exterior Feature None
Parking Features Attached, Garage Door Opener, Kitchen Level
Garage Spaces 3.0
Amenities Available Other
View Y/N true
View Neighborhood
Building
Lot Description Back Yard
Story Two
Sewer Public Sewer
Water Public
Level or Stories Two
Schools
School District Merrillville
Others
HOA Fee Include None
Tax ID 45-12-19-134-006.000-030
Acceptable Financing NRA20240629012721112089000000
Listing Terms NRA20240629012721112089000000
Financing Conventional
Read Less
Bought with McKinnies Realty, LLC
Nearby Locations
GET MORE INFORMATION