
For more information regarding the value of a property, please contact us for a free consultation.
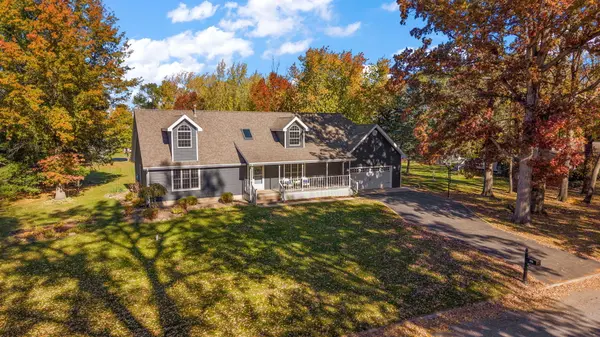
375 Reif DR Hebron, IN 46341
Want to know what your home might be worth? Contact us for a FREE valuation!

Our team is ready to help you sell your home for the highest possible price ASAP
Key Details
Sold Price $485,000
Property Type Single Family Home
Sub Type Single Family Residence
Listing Status Sold
Purchase Type For Sale
Square Footage 2,535 sqft
Price per Sqft $191
Subdivision Oak Meadow Estates
MLS Listing ID 830440
Sold Date 03/26/26
Bedrooms 4
Full Baths 1
Half Baths 1
Three Quarter Bath 1
HOA Y/N No
Year Built 1991
Annual Tax Amount $3,417
Tax Year 2024
Lot Size 0.983 Acres
Acres 0.983
Property Sub-Type Single Family Residence
Property Description
Welcome to 375 Reif Dr. in Hebron, Indiana! Experience refined living in this stunning, fully renovated 2,535 sq ft home designed with craftsmanship, elegance, and light at every turn. From the moment you step from the quintessential country porch into the grand foyer, cathedral ceilings and an open catwalk set the tone for an impressive, airy layout that flows effortlessly into the great room, where hand-scraped hardwood floors and expansive windows frame a breathtaking backyard view. The gourmet kitchen is a true showpiece, featuring luxury cabinetry, quartz countertops, a glass tile backsplash, custom pot-filler, and brand-new stainless-steel appliances. Every detail has been thoughtfully chosen to elevate both style and function. The spacious primary suite is a serene retreat, boasting a spa-like ensuite with a custom step-in shower, double-bowl quartz vanity, and a walk-in closet with bespoke cabinetry and shelving. A split-plan layout offers privacy and flexibility, ideal for a guest suite or main-floor office, complemented by a convenient powder room across the hall. Upstairs, discover charming reading nooks, full-wall closet space, and inviting bedrooms bathed in natural light. The basement provides an open, versatile layout perfect for your dream rec room, gym, or gaming area, complete with ample storage and both main-floor and basement laundry hookups. The attached and heated 624 sq ft. garage boasts attic storage as well! Step outside to your private outdoor oasis, a true fairytale setting surrounded by mature trees and lush landscaping. Entertain on the expansive deck with built-in seating, host summer gatherings by the pool, or create in your 240 sq ft powered workshop with double doors, plus a second shed for all your pool and yard essentials. Every corner of this exceptional home is adorned with custom wooden blinds, top-tier finishes, and thoughtful design touches that bring warmth, sophistication, and livability together in perfect harmony.
Location
State IN
County Porter
Zoning residential
Rooms
Basement Full, Unfinished, Storage Space
Interior
Interior Features Cathedral Ceiling(s), Walk-In Closet(s), Vaulted Ceiling(s), Stone Counters, Soaking Tub, Recessed Lighting, Open Floorplan, Kitchen Island, His and Hers Closets, High Ceilings, Granite Counters, Eat-in Kitchen, Entrance Foyer, Double Vanity, Ceiling Fan(s)
Heating Forced Air, Natural Gas
Fireplace N
Appliance Dishwasher, Water Softener Owned, Stainless Steel Appliance(s), Refrigerator, Microwave, Gas Water Heater, Gas Range, Gas Cooktop, ENERGY STAR Qualified Appliances
Exterior
Exterior Feature Rain Gutters
Parking Features Attached, Paved, Oversized, Kitchen Level, Heated Garage, Garage Faces Front, Driveway
Garage Spaces 2.5
Pool Above Ground
View Y/N true
View Neighborhood, Trees/Woods
Building
Lot Description Back Yard, Wooded, Rectangular Lot, Landscaped, Front Yard
Story Two
Sewer Septic Tank
Water Well
Level or Stories Two
Others
Tax ID 641517126001000001
SqFt Source Assessor
Acceptable Financing NRA20251105185517239523000000
Listing Terms NRA20251105185517239523000000
Financing Conventional
Read Less
Bought with Better Homes and Gardens Real
Nearby Locations
GET MORE INFORMATION